
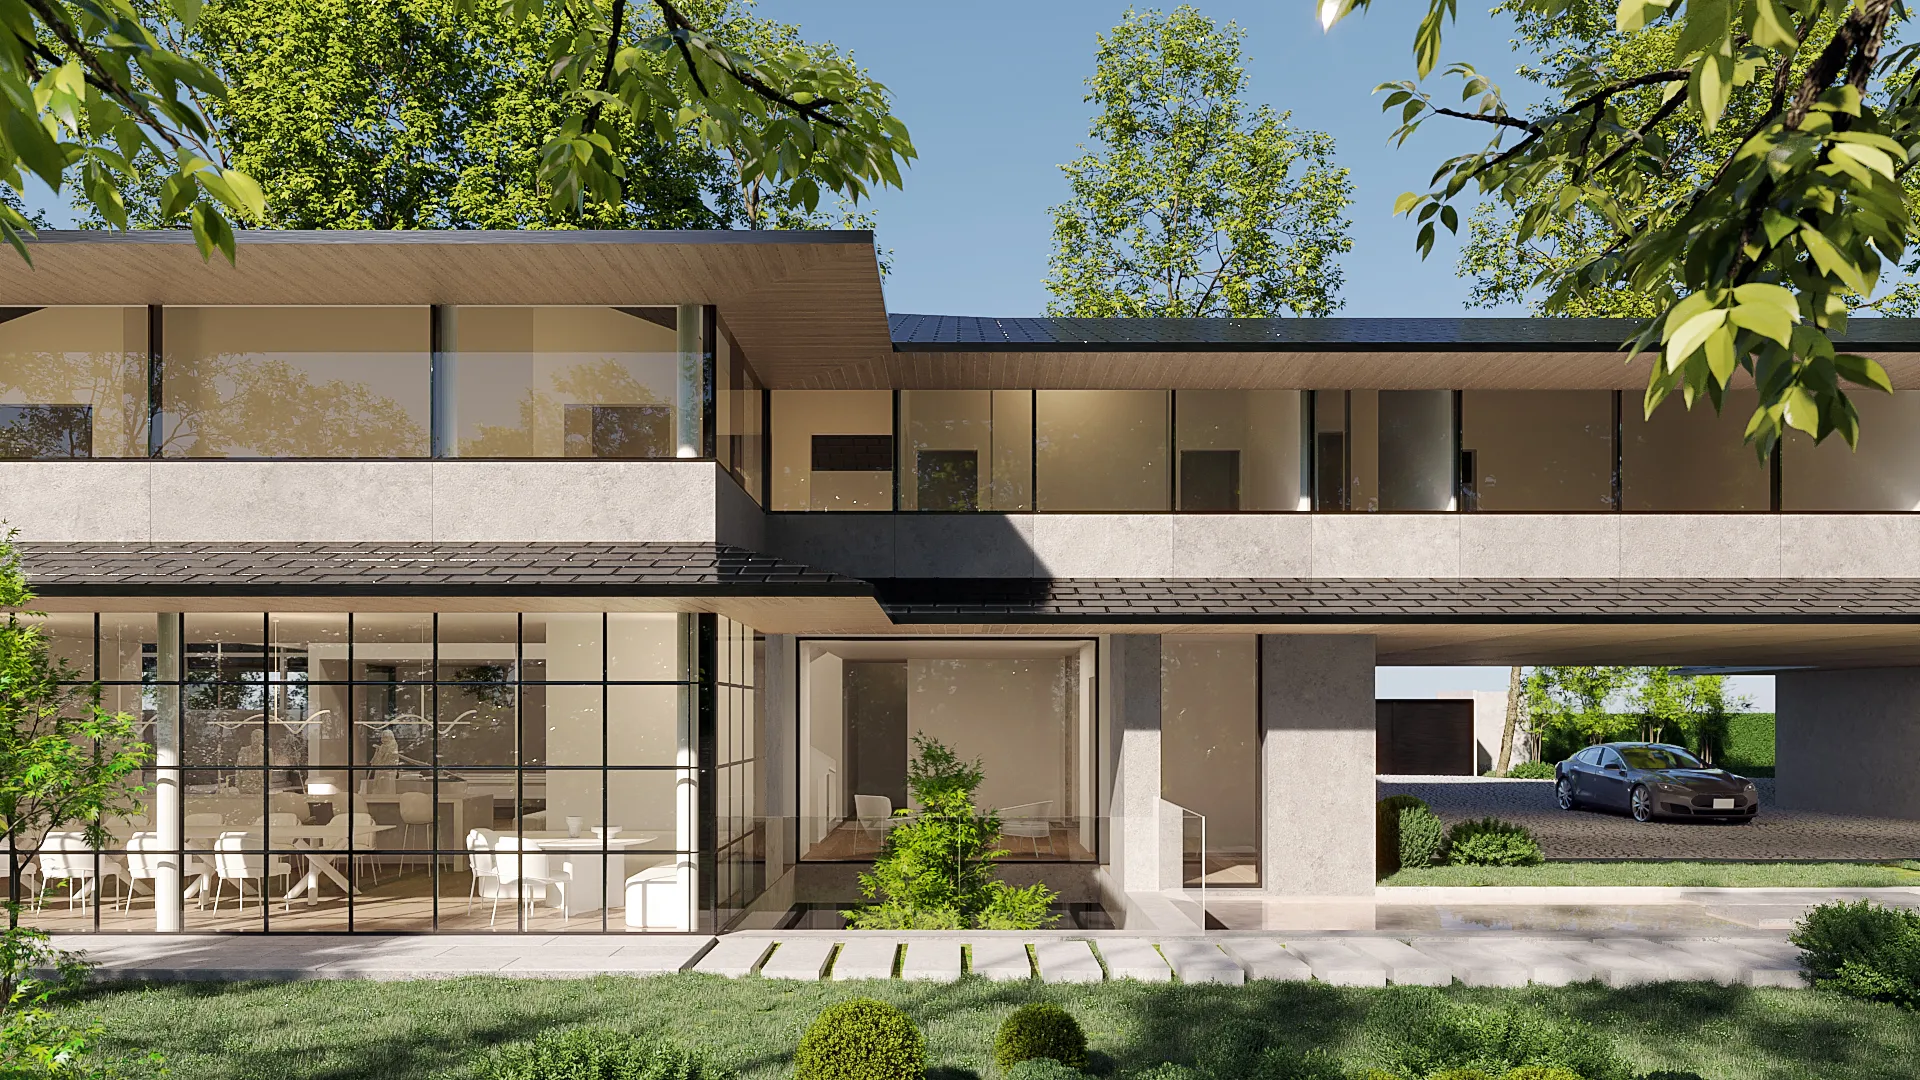
Villa Mies
All projectsIn collaboration with the interior design firm Ina Rinderknecht, Zurich
The project is set in a 4,500m2 wooded property featuring various species of flowering plants, major trees and fruit trees.
In the middle of this vegetation, in an untouched space, the detached villa is set in a sort of ‘clearing’ just at the edge of the foliage of the trees, which will be preserved during construction and enhanced by the architectural integration.
The villa is naturally south-facing, so the envelope remains airtight to the north, with prefabricated washed concrete panels to protect it from the nuisance of the road. On the other hand, the majority of the rooms face south-east to south-west, with large sliding windows offering spectacular views over the countryside.
All the facades are punctuated by intermediate eaves and a multi-sloped roof with an e-metal treatment that creates a contrast between the vertical and sloping planes.
Heat will be produced using a heat pump with 6 geothermal probes, each 250 m in length, which will also be used to cool the house in summer using a freecooling system. Photovoltaic solar panels will complete the installation, while thermal solar panels will heat the swimming pool water.
A central monoblock will create a permanent air renewal system (double-flux system), bringing fresh air into all the living rooms and rejecting stale air in all the bathrooms.
Area
Mies
Project type
Villa
Year
2020


