
Villa Choex
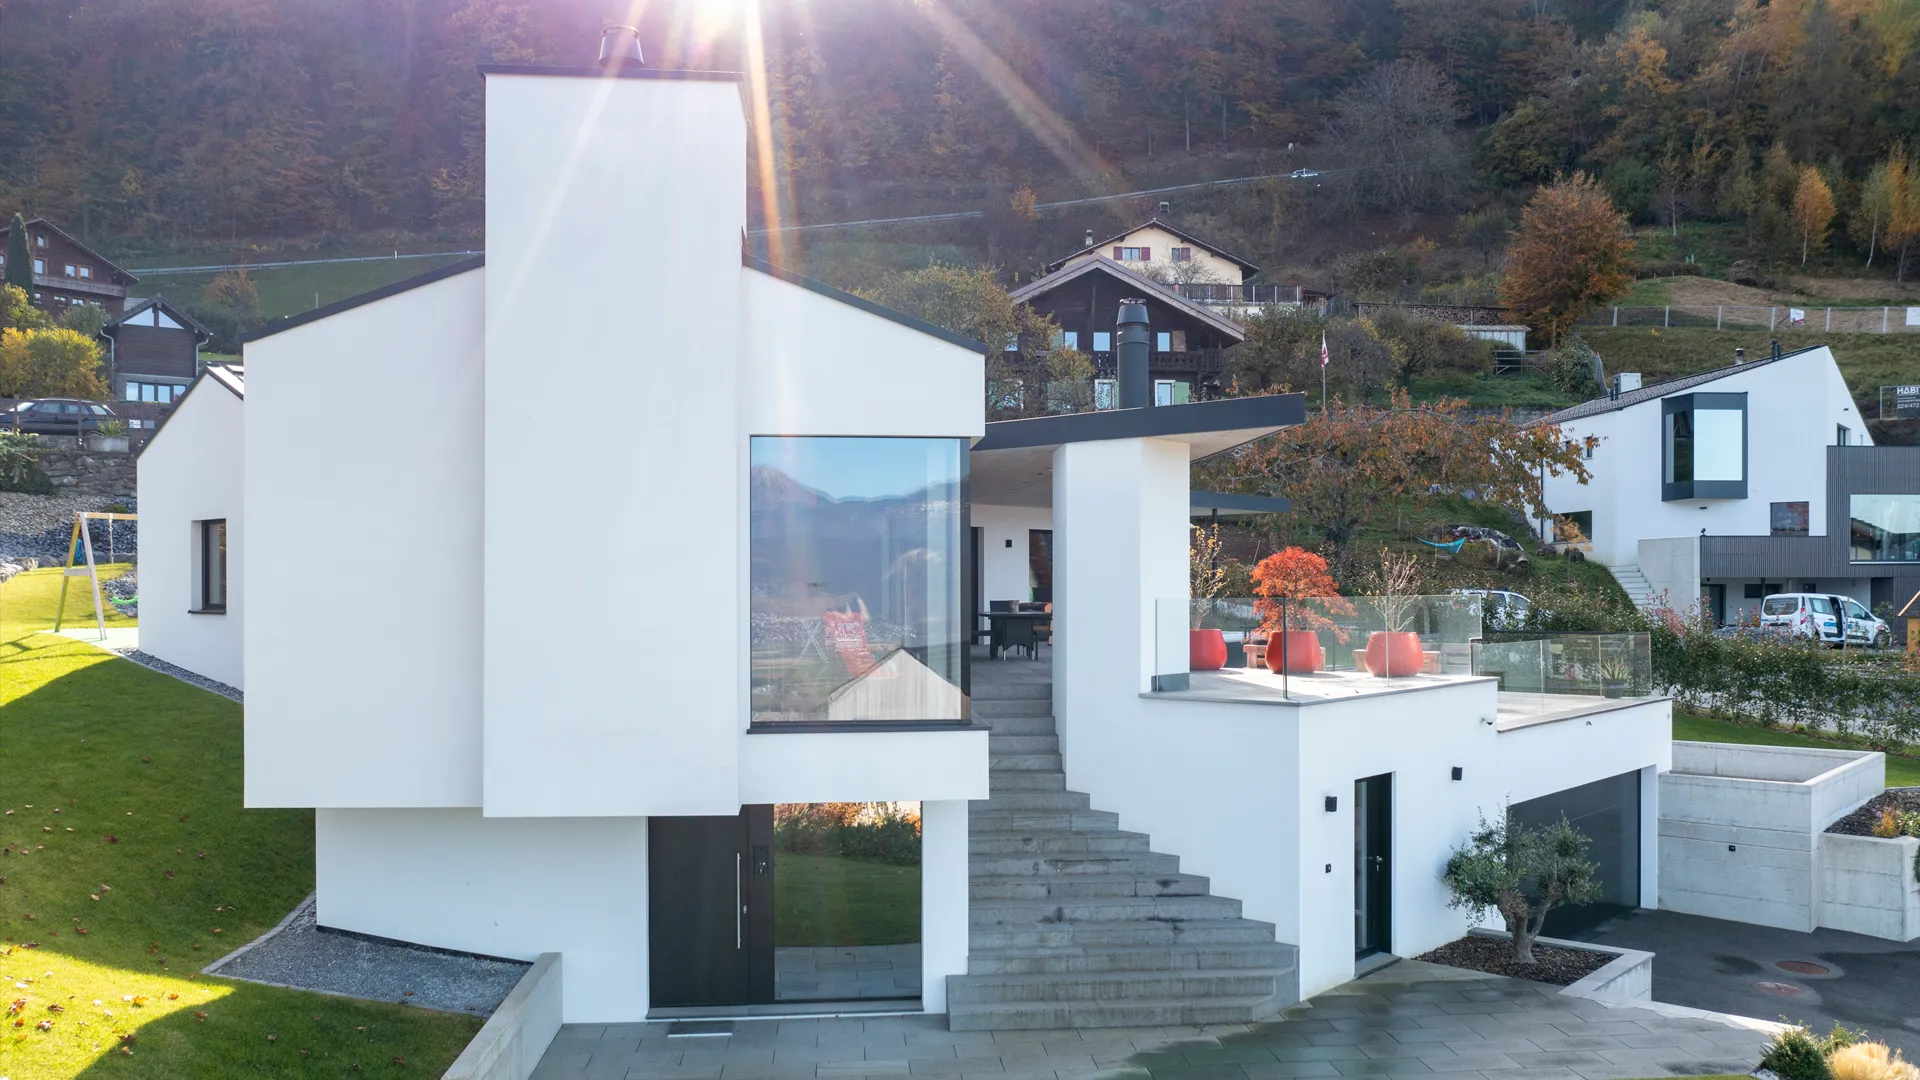
All projectsThe villa is located on a slightly sloping plot with a breathtaking view of the Rhone Valley.
The plan of the main floor is composed of a geometry in two intersecting building bodies. This layout makes it possible to clearly distinguish the living area to the south and the sleeping area to the north, while maintaining a functional relationship between all the rooms.
The desire was to create spaces with exposed concrete both in the elevations and in the underside of you you have Pan which was also made of reinforced concrete.
Area
Choëx
Project type
Villa
Year
2020


