
Résidence Grand-Pré
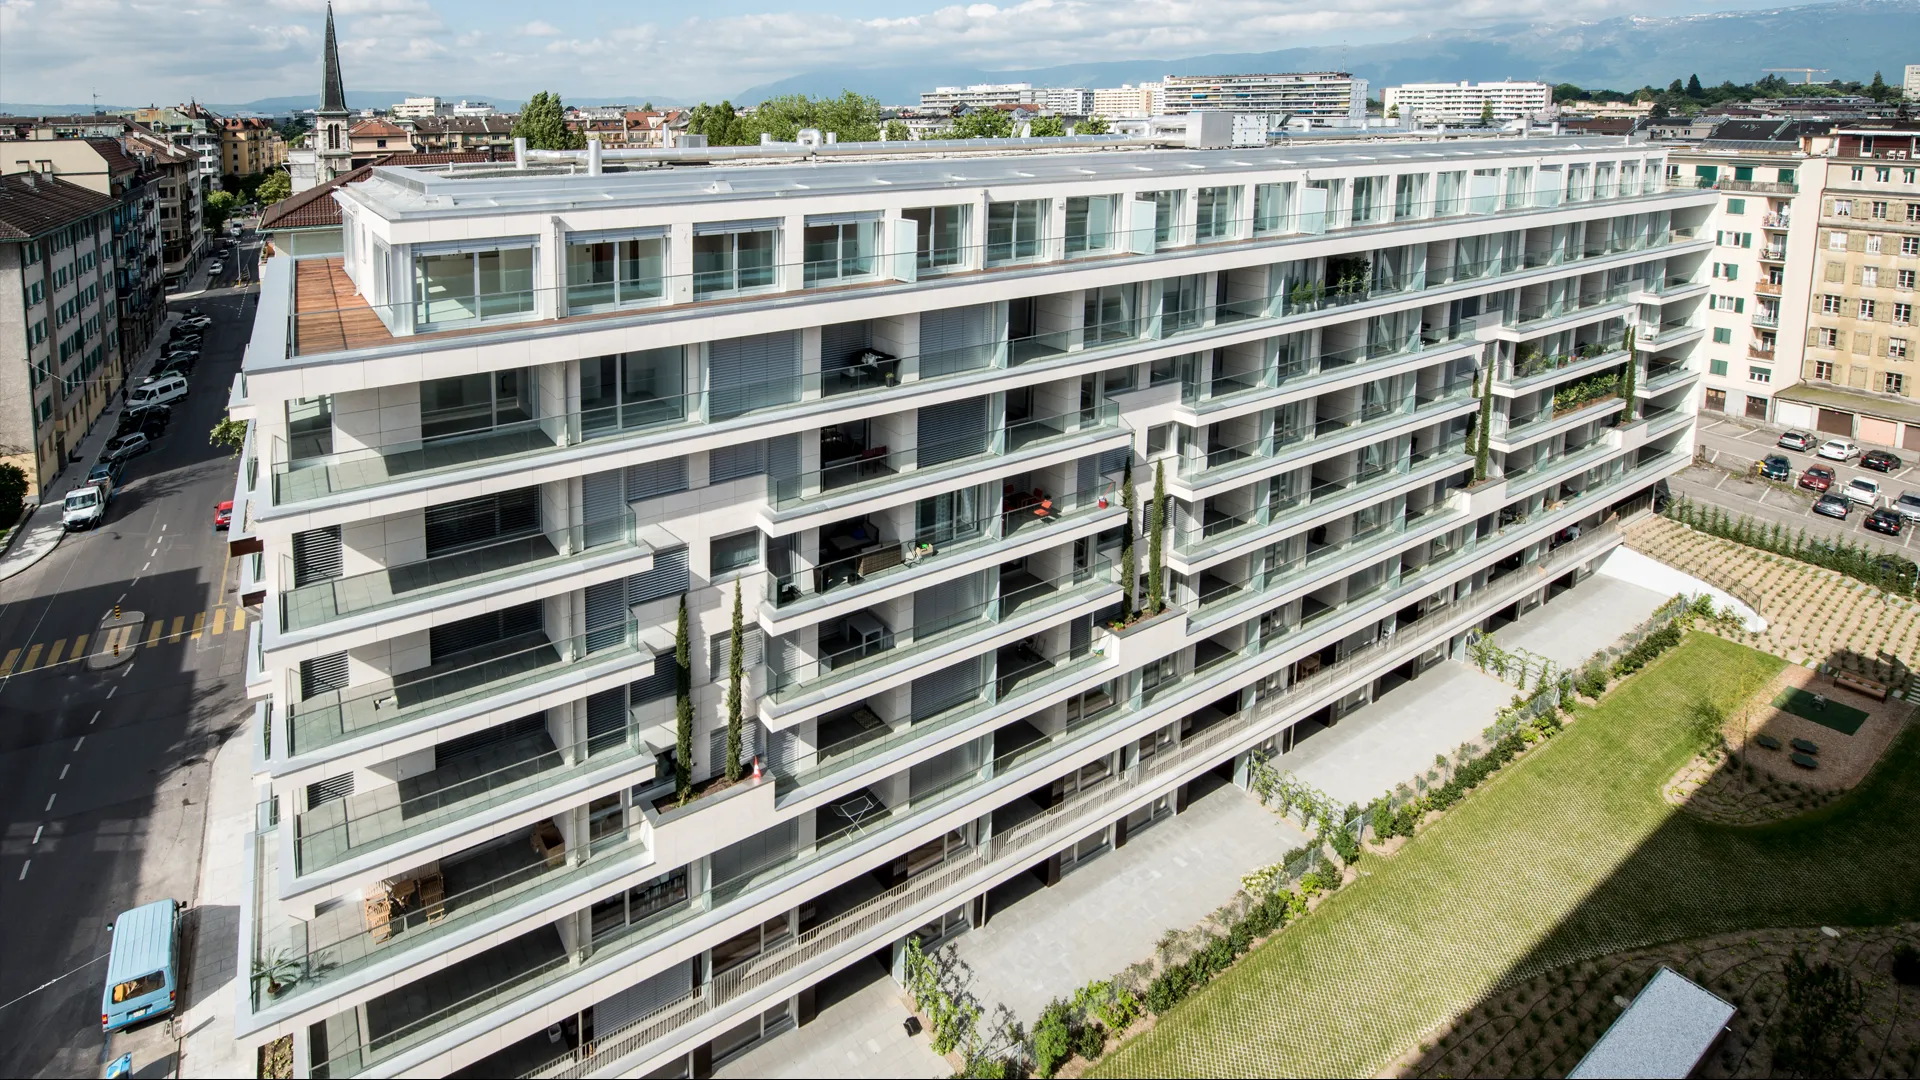
All projectsLocated in Geneva city centre, on the corner of Rue Cramer and Rue Carteret, Résidences GRAND-PRE offers more than 10,000m2 of living space within a private area of around 2,200m2. Meeting the criteria of the MINERGIE performance and quality label, the project meets enhanced requirements in terms of architectural, construction and technical quality, as well as outdoor amenities.
The development includes commercial space on the ground floor and 88 flats ranging from 2.5 to 8 rooms, more than half of which are through-planning. The two levels forming the base, lower ground and upper ground, are in direct contact with the street and the private park, while the 6 upper floors and the attic form the main body of the building, which has three entrances from Rue Cramer, at 2, 4 and 6.
The two basement levels house parking spaces, service rooms, technical rooms and cellars, some of which are located in the basement - 2 in civil protection shelters. Vehicle access from rue Cramer also provides access to the garage of the Grand-Pré hotel, which is part of the project. To enhance the architectural quality and energy performance of the Résidences GRAND-PRE, the project features ventilated façades with stone cladding, reinforced thermal insulation, geothermal probe heating and solar panels. A real green lung in the heart of Geneva, with spacious, light-filled spaces and high-performance, durable materials.
Area
Geneva
Project type
Residential building
Year
2014


