
Villa sur la côte
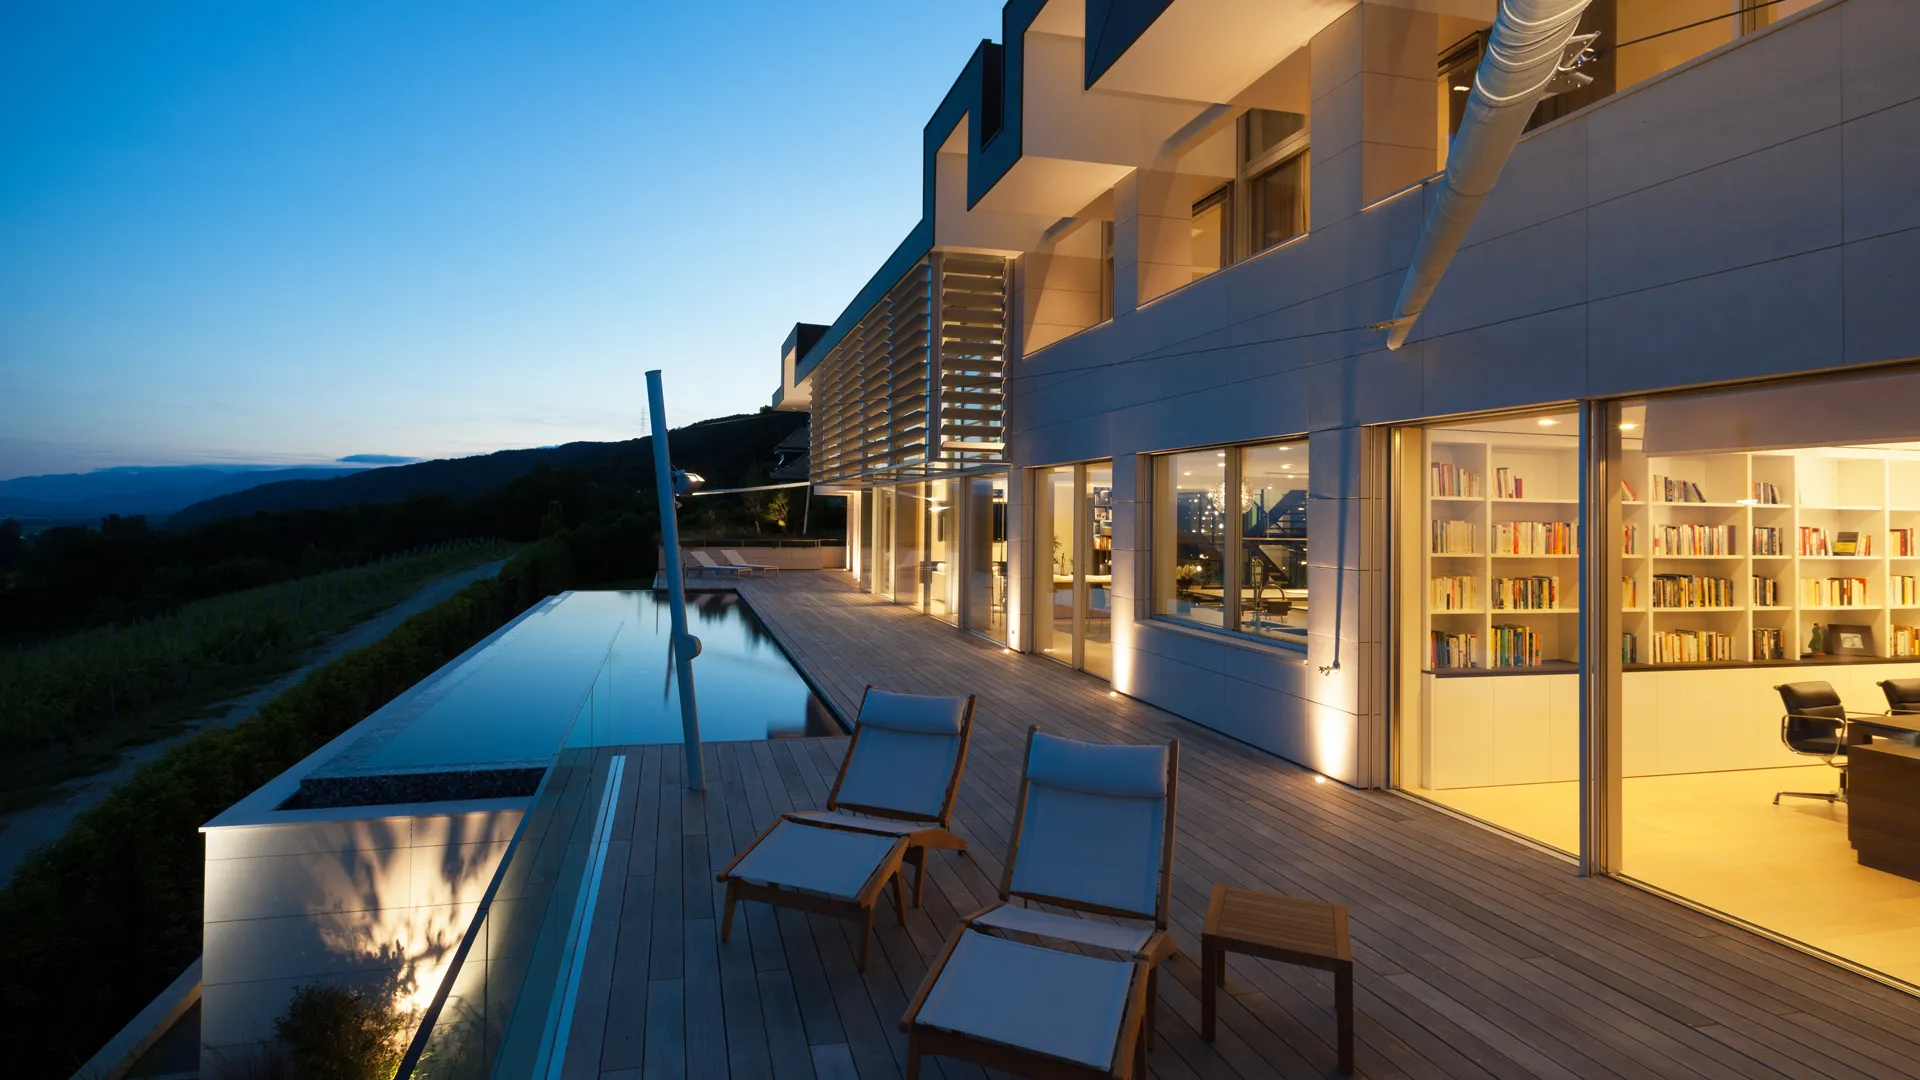
All projectsThis contemporary villa is set along a vineyard lane in the hills above La Côte, with a south-facing position overlooking the Lake Geneva basin.
This position offers spectacular views over the vineyards and the shores of the lake. The development is clearly laid out by floor, with the ground floor containing all the services and technical installations, the living areas on the ground floor and the bedrooms on the first floor. All the main rooms are south-facing, with linear circulation to the north. The metal structure on stilts to the south provides a double-height curtain wall with sliding and fixed sections.
A system of external brise soleil frames with adjustable slats reduces the effect of solar heating. Given the geometry of the irregularly pitched roof, the roof was constructed using glulam timber frames, supplemented by box slabs. Steel struts stiffen the timber frame in line with the south facade, allowing the glass facade to be hung. Steel pillars with a 6 m high cross-section are used to support the roof structure and complete the architectural treatment of this façade.
Area
Switzerland
Project type
Villa
Year
2016


